
Golf Course






Address
6816 Studebaker Drive, McKinney, TX
Price
$ 625,000
Property Attributes
- MLS#21395248
- TypeSingle Family
- Listing Status Active
- CountyCOLLIN
- CityMcKinney
- NeighborhoodMayberry Park
- Zip75071
- StyleColonial,Traditional
- Year Built2004
- Taxes$ 11295
- Price$ 625,000
- Bedrooms4
- Full Bathrooms4
- Half Bathrooms0
- Sqr Footage3175
- Lot Size0.23 Acres
Data Source:
North Texas Real Estate Info Systems (NTREIS)
Property Description
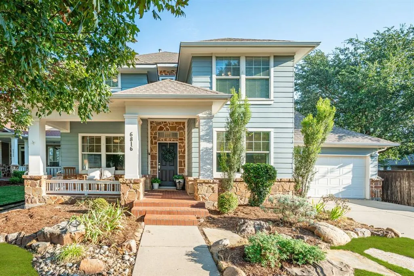
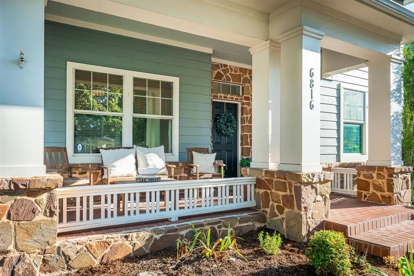
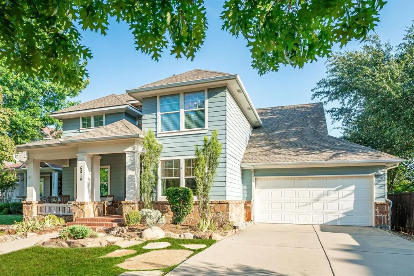
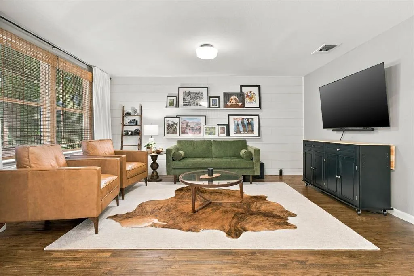
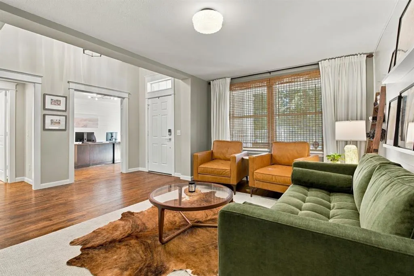
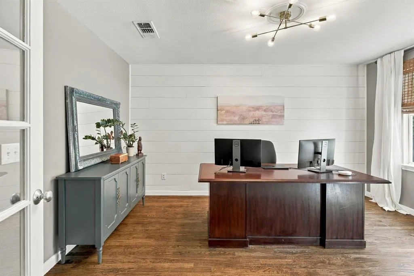
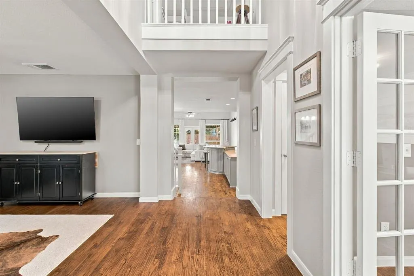
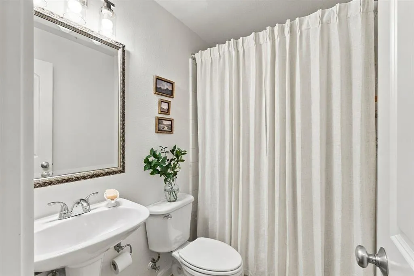
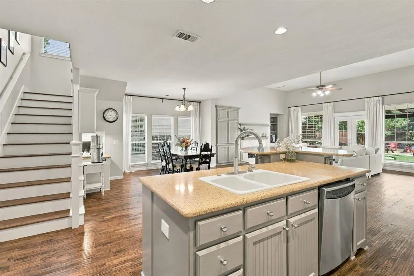
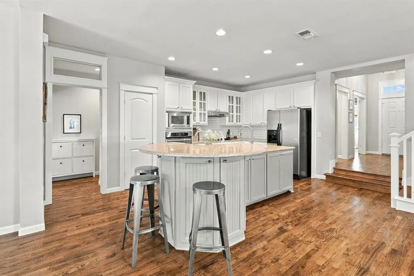
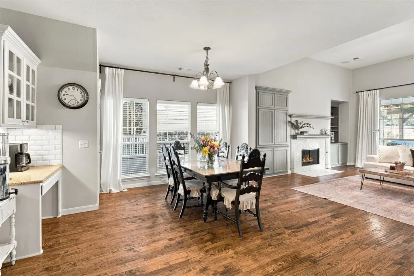
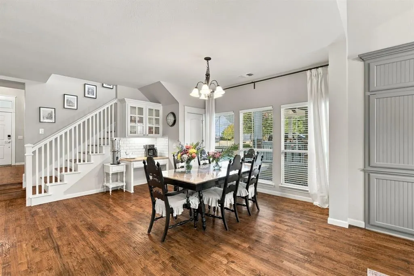
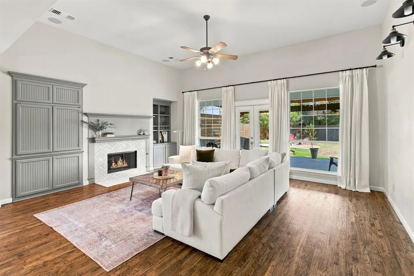
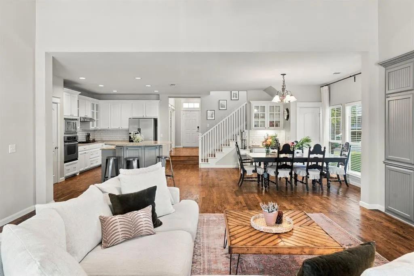
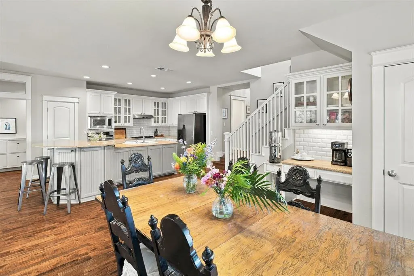
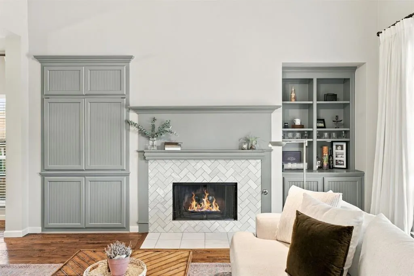
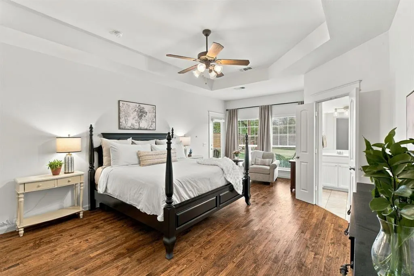
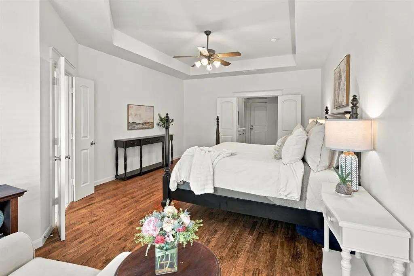
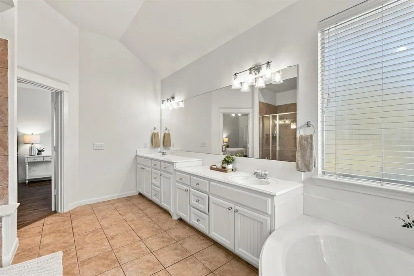
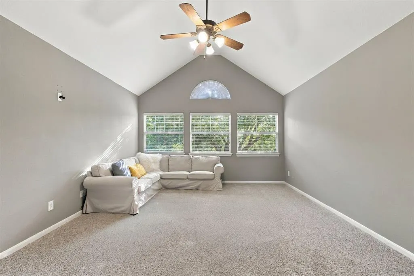
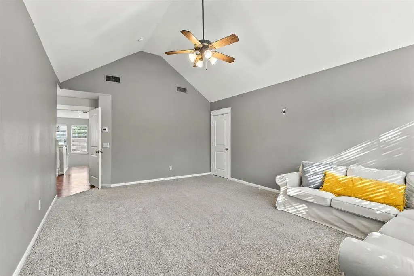
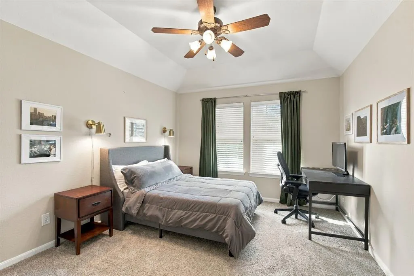
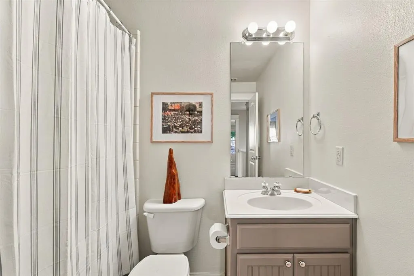
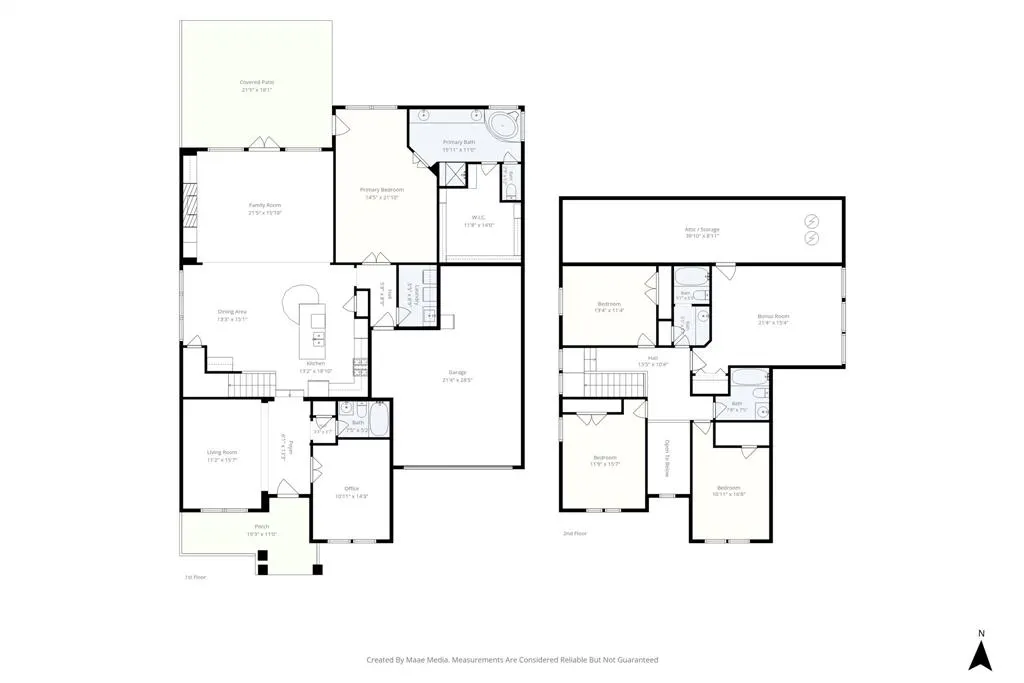
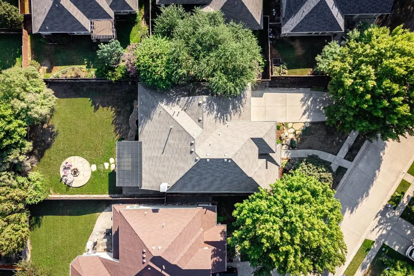
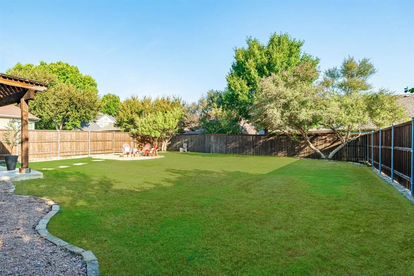
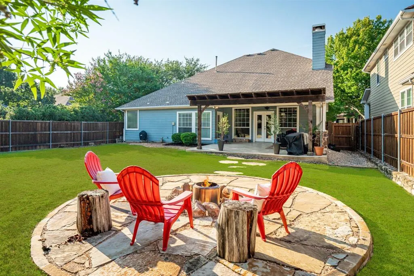
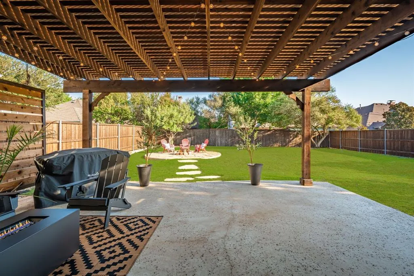
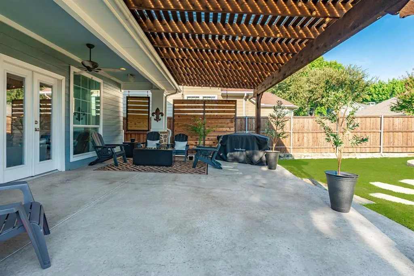
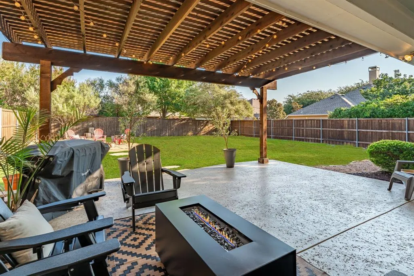
Step back in time to Mayberry Park. A unique, quaint, cozy community tucked into the heart of Stonebridge Ranch. Traditional American architecture, mature trees, lush landscaping, welcoming front porches, many adorned with Old Glory, are just some of the features that separate the Mayberry Park community from the vast majority of modern subdivisions. 6816 Studebaker Drive welcomes you home with a large covered front porch and features 4 spacious bedrooms and 4 full baths along with a bonus room, a dining area that is currently used as an additional den, an office that could be used as a fifth bedroom, a laundry room featuring a built in sink, several additional storage closets, a large open family room, and oversize tandem 2 car plus garage, and one of the biggest backyards in the area!! Real hand scraped hardwood floors extend throughout the main level. Plenty of cabinets, a large granite island and counter space in the modern kitchen. Relax out back on the huge covered rear patio that looks out to one of the biggest yards in the area. Plenty of room to run around or to add a swimming pool in the future. Both HVAC units replaced August 2026! The incredible amenities of Stonebridge Ranch are at your disposal as well, too many amazing amenities to list them all but pool, beach club, walking trails, playgrounds, ponds, sport courts and clubhouse are just a few. Don't miss this beauty as homes in this highly desired, charming community don't hit the market everyday!
| Elementary School |
|---|
| Lizzie Nell Cundiff McClure Elementary School |
| Price History | |
|---|---|
| 9/24/2026 | Listed $625,000 |
General Features
| Heating | Central,Fireplace(s),Natural Gas |
|---|---|
| Cooling | Ceiling Fan(s),Central Air,Electric |
| Utilities | Cable Available,City Sewer,City Water,Concrete,Curbs,Electricity Connected,Individual Gas Meter,Individual Water Meter,Natural Gas Available,Sewer Available,Sidewalk,Underground Utilities |
| Possession | Closing/Funding |
| Roof | Asphalt |
| Appliances | Dishwasher,Disposal,Electric Oven,Gas Cooktop,Gas Water Heater,Microwave,Plumbed For Gas in Kitchen |
| Easements | Utilities |
| Assoc Fees | 1053 |
| Number of Garage Spaces | 2 |
| School District | McKinney ISD |
| HOA Fee Includes | Full Use of Facilities |
| Exclusions | Wall mounted TVs excluded but mounts to remain. All personal decor. |
| Year Built | 2004 |
| Architectural Style | Colonial,Traditional |
| Community Features | Club House,Community Pool,Curbs,Fishing,Fitness Center,Golf,Greenbelt,Jogging Path/Bike Path,Lake,Park,Playground,Pool,Tennis Court(s) |
| Levels | Two |
| Unexempt Taxes | 11295 |
| Will Subdivide | No |
| Property Subtype | Single Family Residence |
| Subdivision Name | Mayberry Park |
| Transaction Type | For Sale |
| Occupant Type | Owner |
| County | Collin |
| Property Type | Residential |
| Construction Materials | Fiber Cement |
| Association Fee Frequency | Annually |
| Year Built Details | Preowned |
| Accessory Unit Y/N | No |
| HOA Type | Mandatory |
| Full Baths | 4 |
| Status | Active |
| Directions | Please use GPS for the most accurate and efficient directions available. |
| City | McKinney |
| Elementary School Name | Lizzie Nell Cundiff McClure |
| High School | McKinney North |
| Elementary School | Lizzie Nell Cundiff McClure |
| Virtual Tour URL Unbranded | https://www.propertypanorama.com/instaview/ntreis/21395248 |
| Standard Status | Active |
| Listing Terms | Cash,Conventional,FHA,VA Loan |
Interior Features
| Interior Features | Cable TV Available,Decorative Lighting,Flat Screen Wiring,Granite Counters,High Speed Internet Available,Kitchen Island,Open Floorplan,Pantry,Walk-In Closet(s),Wired for Data |
|---|---|
| Flooring | Carpet,Ceramic Tile,Hardwood |
| Fireplace Features | Gas Starter,Wood Burning |
| Fireplaces Total | 1 |
| Dining Areas | 2 |
| Living Areas | 3 |
| Room Count | 9 |
| Lock Box Type | Blue BT LE |
| Total Bedrooms | 4 |
| Total Baths | 4 |
| Window Features | Window Coverings |
Exterior Features
| Exterior Features | Covered Patio/Porch,Rain Gutters |
|---|---|
| Lot Features | Interior Lot,Landscaped,Lrg. Backyard Grass,Sprinkler System,Subdivision |
| Vegetation | Grassed |
| Fencing | Back Yard,Wood |
| Soil Type | Unknown |
| Parking Features | Concrete,Driveway,Garage,Garage Door Opener,Garage Faces Front,Garage Single Door,Oversized,Tandem |
| Lot Size | Less Than .5 Acre (not Zero) |
| Covered Spaces | 2 |
| Foundation | Slab |
| Lot Size Area | 0.2300 |
| Lot Size Units | Acres |
| Structural Style | Single Detached |
| Garage Y/N | Yes |
| Lot Size Square Feet | 10018.8000 |
| Lot Size Acres | 0.2300 |
| Patio And Porch Features | Covered,Front Porch,Patio,Rear Porch |
| Attached Garage Y/N | Yes |
Amenities
- Foreclosure
- Views
- Short Sale
- New Construction
- Adult 55+
- Lease To Own
- No HOA Fees
- Furnished
- Primary On Main
- Air Conditioning
- Seller Finance
- Green
- Fixer Upper
- Horse
- Golf
- Fireplace
- Deck
- Garage
- Basement
- Pool
Property vs Single Family Average in 75071
Price
Taxes
Year Built
 © 2026 North Texas Real Estate Information Systems, Inc. All rights reserved. Disclaimer: All information deemed reliable but not guaranteed and should be independently verified. All properties are subject to prior sale, change or withdrawal. Neither listing broker(s) nor Texas Real Estate Collective shall be responsible for any typographical errors, misinformation, misprints and shall be held totally harmless. The database information herein is provided from and copyrighted by the North Texas
 All information deemed reliable but not guaranteed. All properties are subject to prior sale, change or withdrawal. Neither listing broker(s) or information provider(s) shall be responsible for any typographical errors, misinformation, misprints and shall be held totally harmless. Listing(s) information is provided for consumer's personal, non-commercial use and may not be used for any purpose other than to identify prospective properties consumers may be interested in purchasing. The data relating
