
Views













Address
1125 County Road 1401, Jacksonville, TX
Price
$ 899,000
Property Attributes
- MLS#21394884
- TypeSingle Family
- Listing Status Active
- CountyCHEROKEE
- CityJacksonville
- NeighborhoodDurrett Sub No 1
- Zip75766
- StyleCraftsman
- Year Built2007
- Price$ 899,000
- Bedrooms3
- Full Bathrooms3
- Half Bathrooms1
- Sqr Footage3189
- Lot Size7.46 Acres
Data Source:
North Texas Real Estate Info Systems (NTREIS)
Property Description
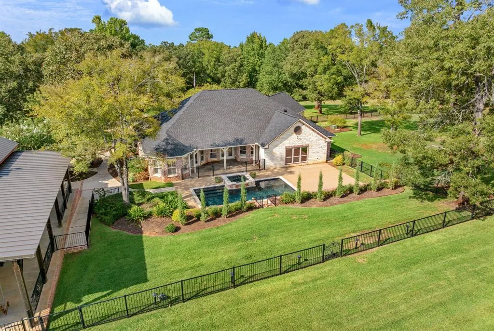
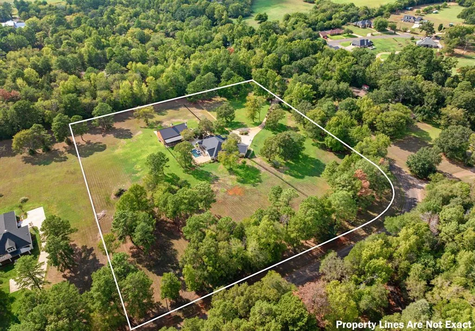
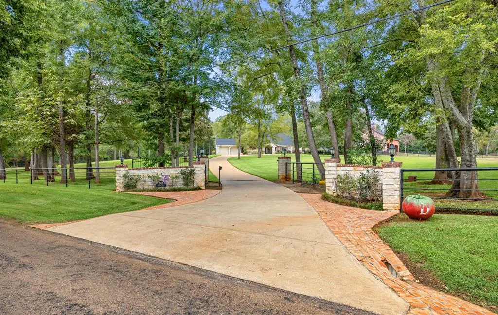
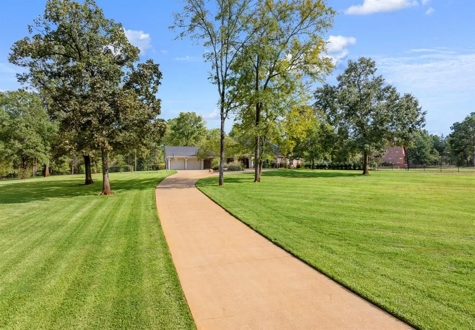
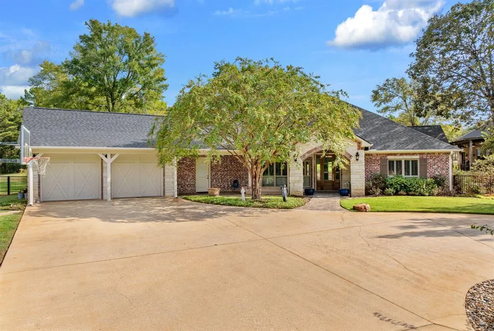
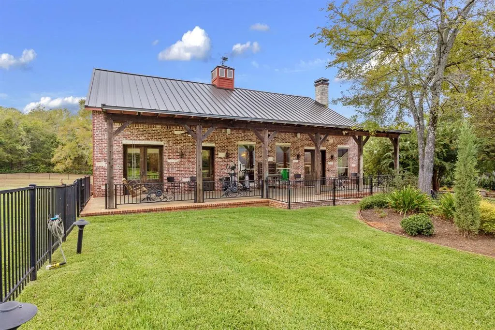
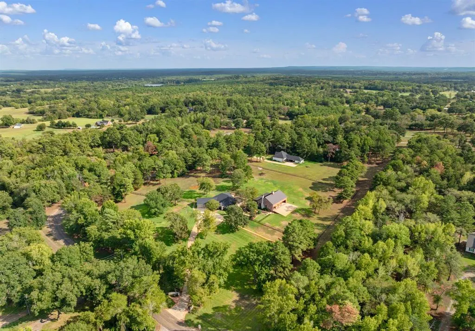
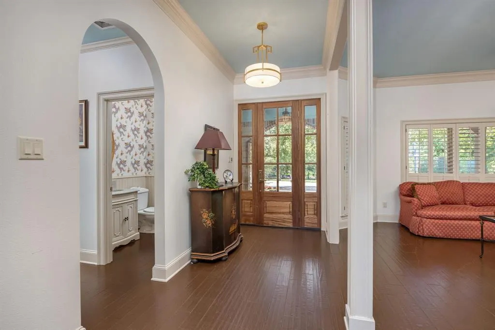
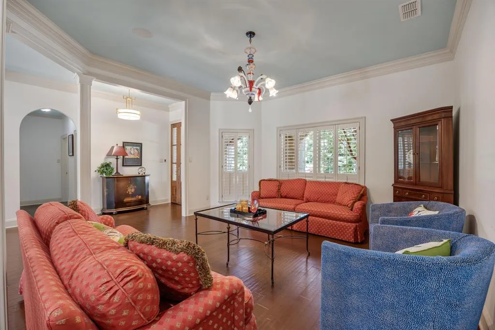
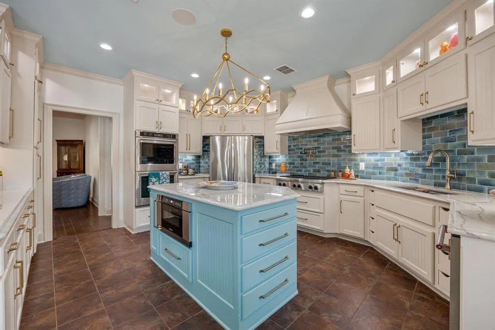
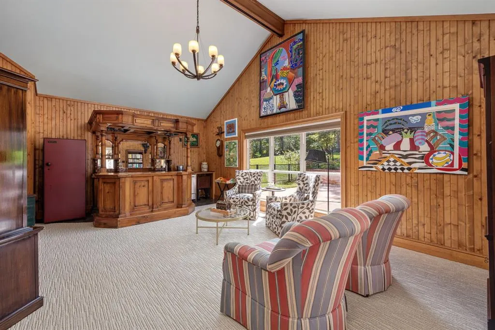
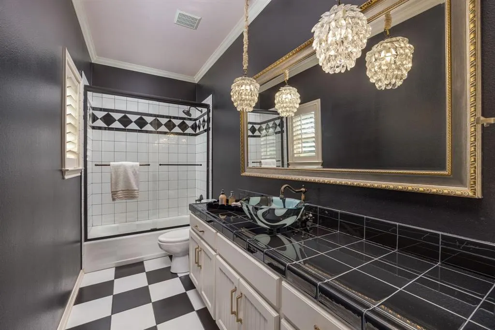
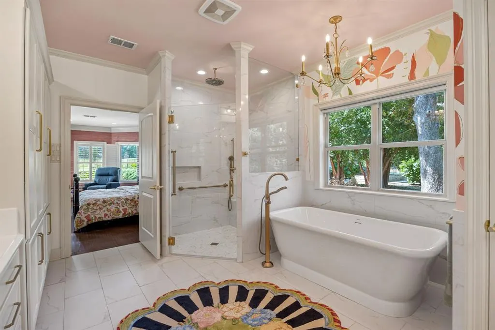
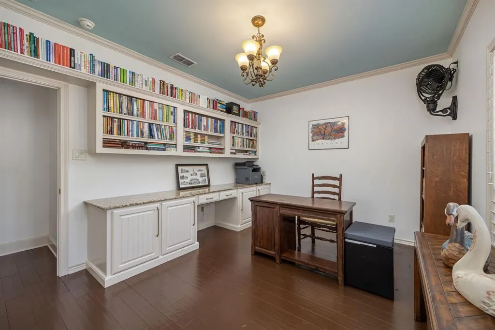
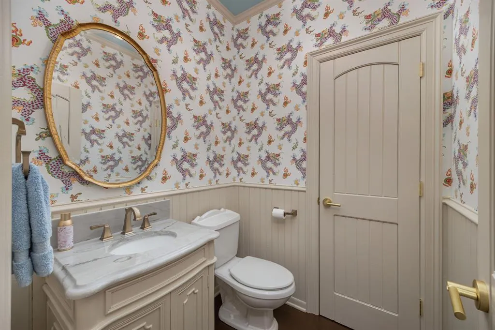
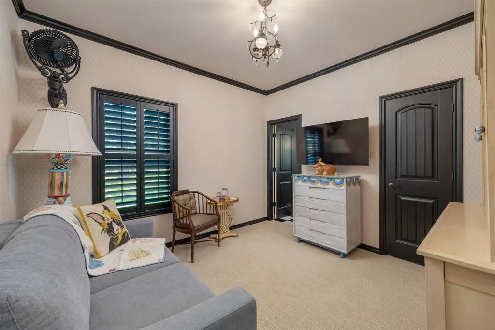
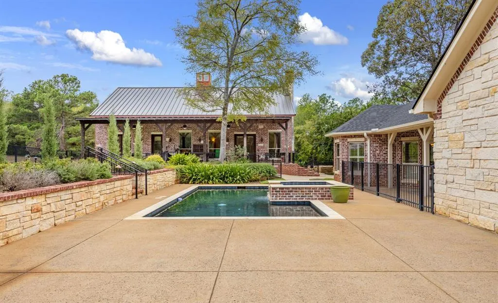
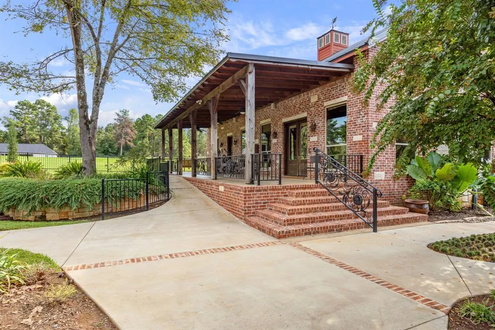
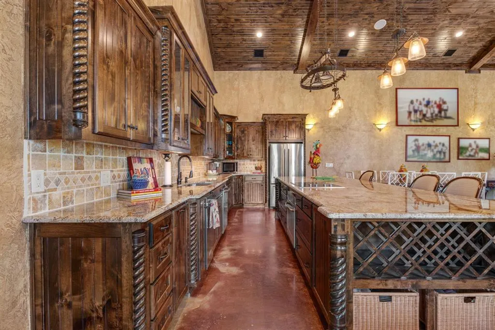
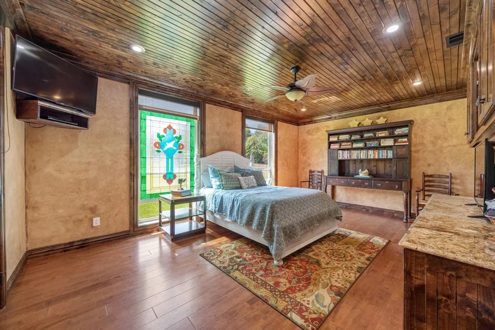
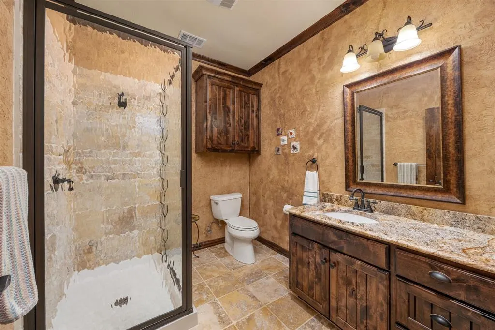
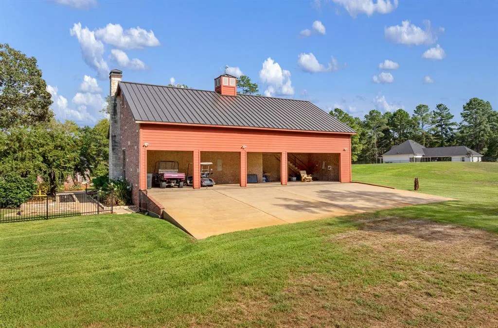
Private, gated, and beautifully situated on 7.46 park-like acres, this exceptional estate offers luxury, privacy, custom craftsmanship, and versatility. A long concrete drive leads to two custom homes thoughtfully positioned around the sparkling pool. The 3,189-square-foot main residence has been recently updated with exceptional finishes and features a brand-new roof. Offering 3 bedrooms, 3.5 baths, and an office with closet that could serve as a fourth bedroom, the home is designed for both elegant entertaining and comfortable living. One guest bedroom features a private ensuite, while the luxurious primary suite offers a sitting area, oversized closet, and spa-like bath. Two living areas include an impressive poolside gathering room with pine-lined walls and a remarkable Toscano Tewkesbury Inn Pub Bar. The designer kitchen features elevated quartzite countertops, gas cooktop, double ovens, large island with microwave drawer, butler's pantry, and a stunning Hinkley Leona chandelier. The adjacent dining area features a Broche Bowl chandelier and offers views of the breathtaking backyard beside a roaring fireplace. A manicured courtyard leads to the 1,438-square-foot guest house, a distinctive modern barn-style building with a new standing-seam metal roof. The guest house features an expansive open-concept living area, fully functioning kitchen, 1 bedroom, and 1 full bath. At the rear, four large bays provide open-air garage or storage space for vehicles, equipment, hobbies, or additional storage. With beautiful grounds, resort-style pool setting, exceptional guest accommodations, and impressive indoor and outdoor living spaces, this remarkable property offers a rare opportunity to enjoy refined country living with exceptional privacy and functionality.
| Elementary School |
|---|
| Fred Douglass Elementary School |
| Price History | |
|---|---|
| 9/24/2026 | Listed $899,000 |
General Features
| Heating | Central |
|---|---|
| Cooling | Central Air |
| Utilities | City Sewer |
| Possession | Closing/Funding |
| Roof | Composition,Metal |
| Appliances | Dishwasher,Gas Cooktop,Ice Maker,Microwave,Double Oven |
| Easements | Utilities,Water Lines,Other |
| Number of Garage Spaces | 2 |
| School District | Jacksonville ISD |
| Pool Y/N | Yes |
| Exclusions | The whimsical chandelier in the formal living,is a family heirloom. |
| Year Built | 2007 |
| Architectural Style | Craftsman |
| Levels | One |
| Will Subdivide | No |
| Property Subtype | Single Family Residence |
| Subdivision Name | Durrett Sub No 1 |
| Transaction Type | For Sale |
| Carport Spaces | 4 |
| County | Cherokee |
| Property Type | Residential |
| Security Features | Security Guard |
| Construction Materials | Brick |
| Year Built Details | Preowned |
| Accessory Unit Type | Accessory Dwelling Unit (ADU) |
| Accessory Unit Y/N | Yes |
| HOA Type | None |
| Special Notes | Aerial Photo,Utility Easement |
| Full Baths | 3 |
| Status | Active |
| Directions | google maps 1125 CR 1401,Jacksonville,County Road 1401 is also none as O'Keefe road |
| City | Jacksonville |
| Other Equipment | Generator |
| Elementary School Name | Fred Douglass |
| High School | Jacksonvil |
| Elementary School | Fred Douglass |
| Standard Status | Active |
| Listing Terms | Cash,Conventional,VA Loan |
Interior Features
| Interior Features | Built-in Features,Dry Bar,Kitchen Island,Natural Woodwork,Pantry,Sound System Wiring,Walk-In Closet(s) |
|---|---|
| Flooring | Engineered Wood,Tile |
| Fireplace Features | Dining Room,Gas,Raised Hearth,Stone |
| Fireplaces Total | 1 |
| Dining Areas | 2 |
| Living Areas | 2 |
| Room Count | 14 |
| Half Baths | 1 |
| Lock Box Type | Supra |
| Total Bedrooms | 3 |
| Total Baths | 4 |
| Window Features | Shutters,Window Coverings |
| Laundry Features | In Hall,Full Size W/D Area,Other |
Exterior Features
| Exterior Features | Courtyard,Rain Gutters,Lighting,Mosquito Mist System,Private Entrance,RV/Boat Parking,Storage |
|---|---|
| Lot Features | Acreage,Level,Many Trees,Pasture |
| Vegetation | Partially Wooded |
| Fencing | Pipe,Wrought Iron |
| Parking Features | Additional Parking,Circular Driveway,Concrete,Detached Carport,Electric Gate |
| Lot Size | 5 to < 10 Acres |
| Covered Spaces | 6 |
| Foundation | Slab |
| Pool Features | Gunite,In Ground,Pool/Spa Combo,Private |
| Lot Size Area | 7.4600 |
| Lot Size Units | Acres |
| Structural Style | Farm/Ranch House |
| Garage Y/N | Yes |
| Lot Size Square Feet | 324957.6000 |
| Lot Size Acres | 7.4600 |
| Patio And Porch Features | Covered |
| Attached Garage Y/N | Yes |
Amenities
- Foreclosure
- Views
- Short Sale
- New Construction
- Adult 55+
- Lease To Own
- No HOA Fees
- Furnished
- Primary On Main
- Air Conditioning
- Seller Finance
- Green
- Fixer Upper
- Horse
- Golf
- Fireplace
- Deck
- Garage
- Basement
- Pool
Property vs Single Family Average in 75766
Price
Year Built
 © 2026 North Texas Real Estate Information Systems, Inc. All rights reserved. Disclaimer: All information deemed reliable but not guaranteed and should be independently verified. All properties are subject to prior sale, change or withdrawal. Neither listing broker(s) nor Texas Real Estate Collective shall be responsible for any typographical errors, misinformation, misprints and shall be held totally harmless. The database information herein is provided from and copyrighted by the North Texas
 All information deemed reliable but not guaranteed. All properties are subject to prior sale, change or withdrawal. Neither listing broker(s) or information provider(s) shall be responsible for any typographical errors, misinformation, misprints and shall be held totally harmless. Listing(s) information is provided for consumer's personal, non-commercial use and may not be used for any purpose other than to identify prospective properties consumers may be interested in purchasing. The data relating
