








Address
5608 Malone Drive, Plano, TX
Price
$ 999,000
Property Attributes
- MLS#21390841
- TypeSingle Family
- Listing Status Active
- CountyCOLLIN
- CityPlano
- NeighborhoodCastlemere Ph VI
- Zip75093
- StyleTraditional
- Year Built1998
- Price$ 999,000
- Bedrooms4
- Full Bathrooms3
- Half Bathrooms0
- Sqr Footage3565
- Lot Size0.2 Acres
Data Source:
North Texas Real Estate Info Systems (NTREIS)
Property Description
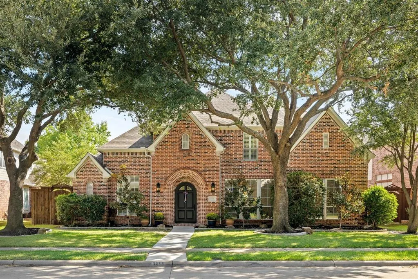
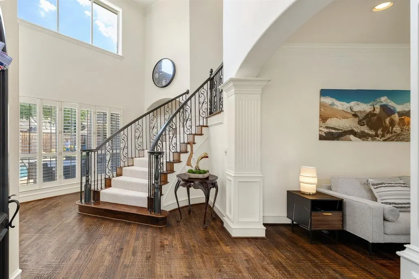
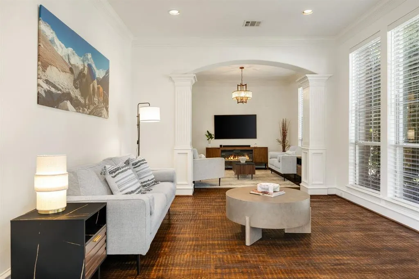
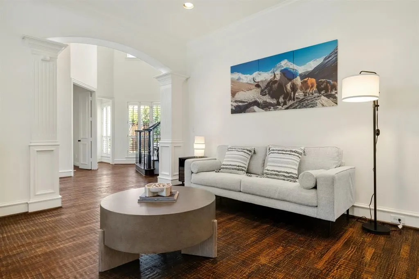
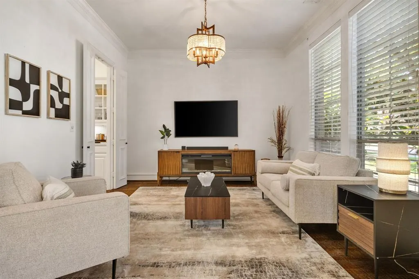
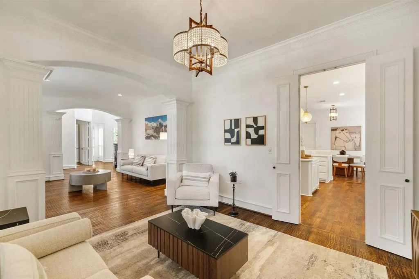
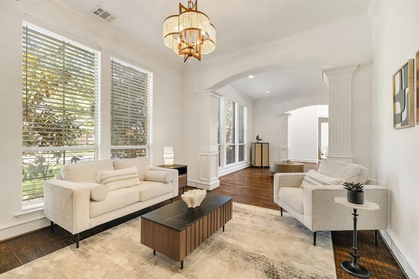
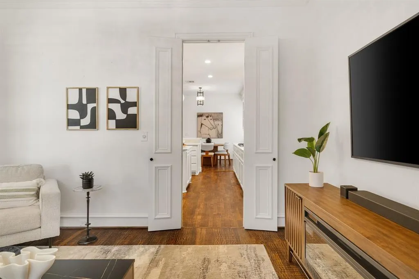
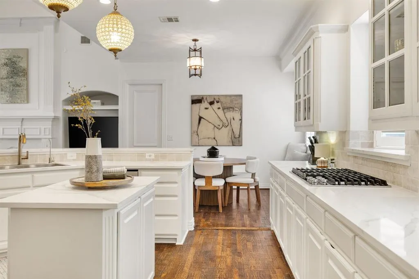
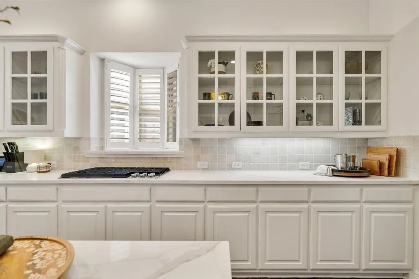
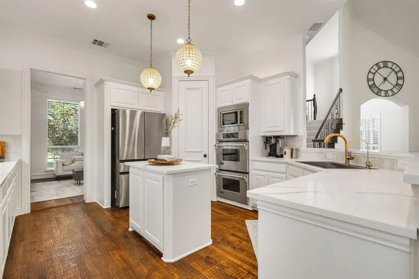
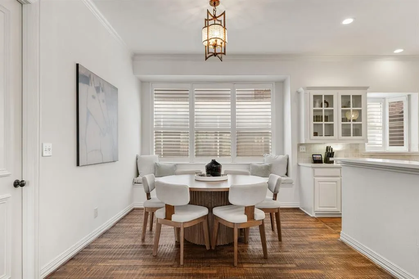
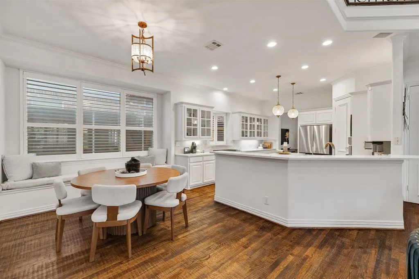
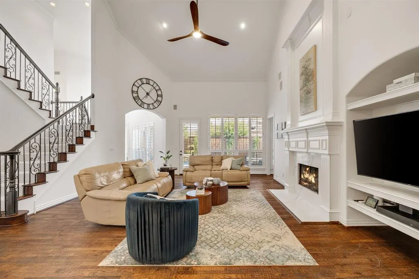
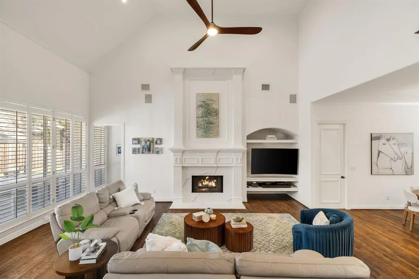
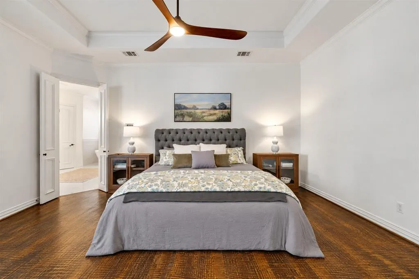
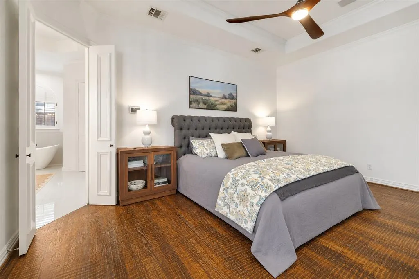
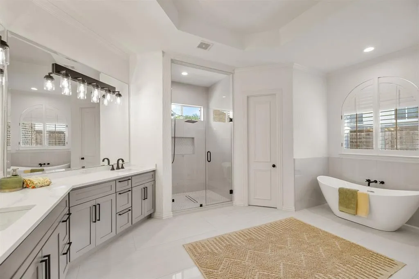
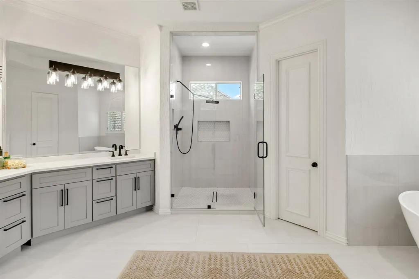
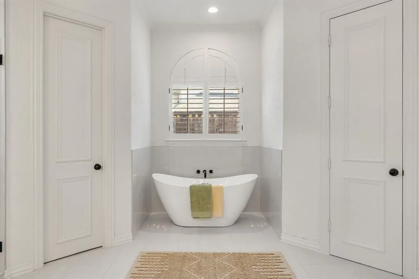
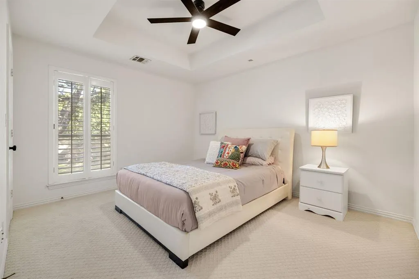
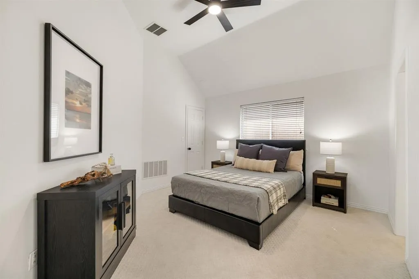
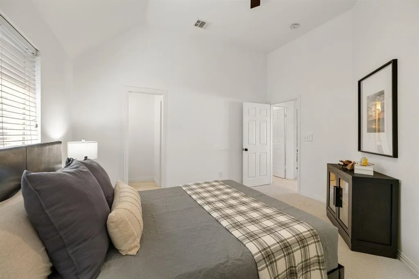
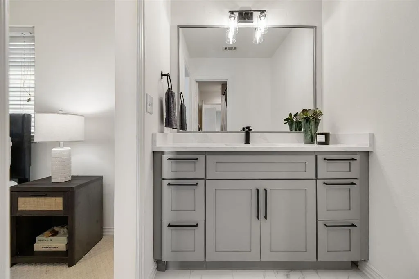
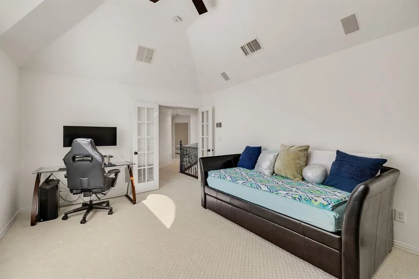
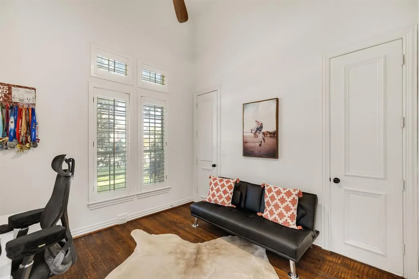
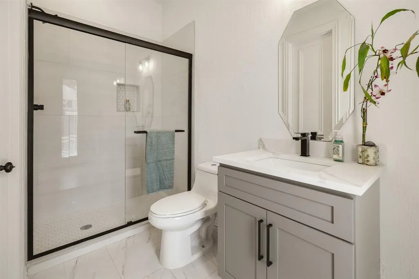
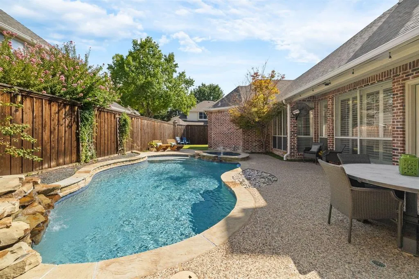
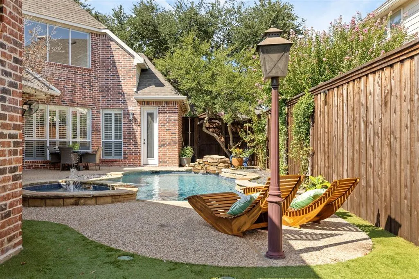
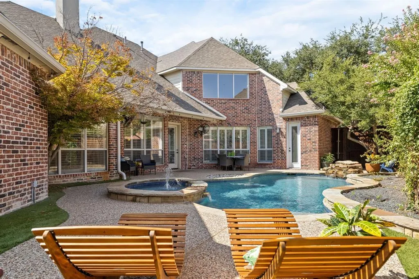
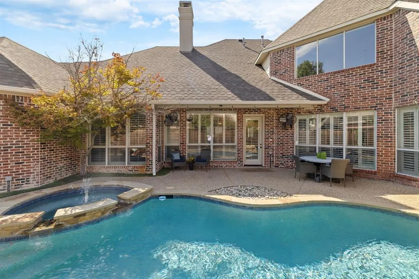
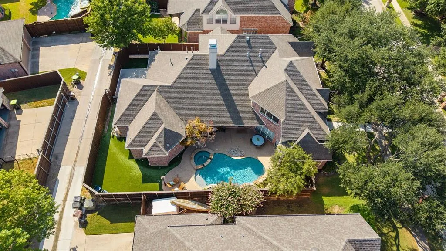
RECENTLY REMODELED, OVER $240K+ IN UPGRADES & IMPROVEMENTS, POOL, SPA, ARTIFICIAL TURF, ELECTRIC GATE, 2 BEDROOMS DOWN, PLANO ISD, WINDHAVEN NEIGHBORHOOD! Rare opportunity to own an extensively updated custom home in Castlemere at Windhaven, one of Plano’s premier established neighborhoods, combining the character and scale of a custom home with updated finishes. Updates include a fully remodeled primary bath, remodeled kitchen, remodeled secondary baths, new and refinished hardwood flooring, designer carpet, interior paint, updated lighting, plumbing fixtures, quartz surfaces, resurfaced pool. Beautiful drive-up, two-story entry and family room, serene outdoor living with pool, spa, turf, electric gate. Eat-in kitchen features quartz countertops, extensive freshly painted cabinetry, center island, new sink and faucet, stone backsplash, newly installed hardwood flooring, and window bench in breakfast area. Existing hardwoods were resurfaced to create a cohesive finish, NO CARPET DOWNSTAIRS. The dramatic two-story family room is filled with natural light from expansive windows overlooking the backyard with cozy gas fireplace newly finished with quartz surround. Formal living and dining provide addtl entertaining space, while the upstairs game room offers a flexible second living. Spacious primary overlooks the backyard, features hardwood floors and a completely remodeled spa-like bath with an expanded walk-in shower, seamless glass, freestanding tub, dual vanities with quartz counters, and large-format tile. Outside, enjoy a private backyard designed for low-maintenance entertaining with POOL, SPA AND ROCK WATERFALL resurfaced in 2026, artificial turf, extensive patio space, mature landscaping, board-on-board cedar fence, dog run and electric driveway gate. Other improvements incl 2023 HVAC SYSTEMS and ductwork, 2024 HW heater, 2021 ROOF & Fence. Convenient location close to parks, shopping, dining, Dallas North Tollway, President George Bush Turnpike and SH 121.
| Elementary School |
|---|
| Brinker Elementary School |
| Price History | |
|---|---|
| 9/25/2026 | Listed $999,000 |
General Features
| Heating | Central,Natural Gas,Zoned |
|---|---|
| Cooling | Ceiling Fan(s),Central Air,Electric,Zoned |
| Utilities | All Weather Road,Alley,City Sewer,City Water,Electricity Connected,Sidewalk,Underground Utilities |
| Possession | 30-60 Days,Closing/Funding |
| Roof | Composition |
| Appliances | Dishwasher,Disposal,Gas Cooktop,Gas Water Heater,Microwave,Double Oven |
| Assoc Fees | 500 |
| Number of Garage Spaces | 3 |
| School District | Plano ISD |
| HOA Fee Includes | Full Use of Facilities,Maintenance Grounds,Management Fees |
| Pool Y/N | Yes |
| Year Built | 1998 |
| Architectural Style | Traditional |
| Community Features | Park,Playground,Sidewalks |
| Levels | Two |
| Will Subdivide | No |
| Property Subtype | Single Family Residence |
| Subdivision Name | Castlemere Ph VI |
| Transaction Type | For Sale |
| Occupant Type | Owner |
| County | Collin |
| Property Type | Residential |
| Construction Materials | Brick,Rock/Stone |
| Association Fee Frequency | Annually |
| Year Built Details | Preowned |
| HOA Type | Mandatory |
| Full Baths | 3 |
| Status | Active |
| Directions | From Dallas N Tollway,exit Windhaven,Go West. Turn South on Willow Bend,Right on St Peter,Right on Avon,turns into Malone. Home will be on your left. |
| City | Plano |
| Elementary School Name | Brinker |
| High School | Shepton |
| Elementary School | Brinker |
| Virtual Tour URL Unbranded | https://www.propertypanorama.com/instaview/ntreis/21390841 |
| Standard Status | Active |
| Listing Terms | Cash,Conventional,FHA,VA Loan |
Interior Features
| Interior Features | Chandelier,Decorative Lighting,Eat-in Kitchen,High Speed Internet Available,Kitchen Island,Vaulted Ceiling(s),Walk-In Closet(s) |
|---|---|
| Flooring | Carpet,Ceramic Tile,Hardwood,Wood |
| Fireplace Features | Decorative,Gas Logs,Living Room |
| Fireplaces Total | 1 |
| Dining Areas | 2 |
| Living Areas | 3 |
| Room Count | 14 |
| Lock Box Type | Blue iBox |
| Total Bedrooms | 4 |
| Total Baths | 3 |
| Window Features | Shutters |
| Laundry Features | Electric Dryer Hookup,Utility Room,Full Size W/D Area,Dryer Hookup |
Exterior Features
| Exterior Features | Dog Run,Rain Gutters |
|---|---|
| Lot Features | Interior Lot,Landscaped,Sprinkler System,Subdivision |
| Fencing | Wood |
| Lot Size Source | Assessor |
| Parking Features | Alley Access,Driveway,Electric Gate,Electric Vehicle Charging Station(s),Epoxy Flooring,Garage Door Opener,Garage Double Door,Garage Faces Rear,Garage Single Door |
| Lot Size | Less Than .5 Acre (not Zero) |
| Covered Spaces | 3 |
| Pool Features | Gunite,In Ground,Separate Spa/Hot Tub,Water Feature |
| Lot Size Area | 0.2000 |
| Lot Size Units | Acres |
| Structural Style | Single Detached |
| Garage Y/N | Yes |
| Lot Size Square Feet | 8712.0000 |
| Lot Size Acres | 0.2000 |
| Patio And Porch Features | Covered,Patio |
| Attached Garage Y/N | Yes |
Amenities
- Foreclosure
- Views
- Short Sale
- New Construction
- Adult 55+
- Lease To Own
- No HOA Fees
- Furnished
- Primary On Main
- Air Conditioning
- Seller Finance
- Green
- Fixer Upper
- Horse
- Golf
- Fireplace
- Deck
- Garage
- Basement
- Pool
Property vs Single Family Average in 75093
Price
Year Built
Visits
 © 2026 North Texas Real Estate Information Systems, Inc. All rights reserved. Disclaimer: All information deemed reliable but not guaranteed and should be independently verified. All properties are subject to prior sale, change or withdrawal. Neither listing broker(s) nor Texas Real Estate Collective shall be responsible for any typographical errors, misinformation, misprints and shall be held totally harmless. The database information herein is provided from and copyrighted by the North Texas
 All information deemed reliable but not guaranteed. All properties are subject to prior sale, change or withdrawal. Neither listing broker(s) or information provider(s) shall be responsible for any typographical errors, misinformation, misprints and shall be held totally harmless. Listing(s) information is provided for consumer's personal, non-commercial use and may not be used for any purpose other than to identify prospective properties consumers may be interested in purchasing. The data relating
